
Contemporary Contextual Architecture, Master Planning & Sustainable Space Design
Designing buildable, human-centered spaces that breathe with natural light, climate resilience, and enduring dignity. We design bespoke private residences, commercial landmarks, and master-planned townships.
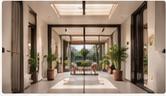
Residential, commercial and township planning.
Residences, commercial & layouts
Townships & plotted communities
Climate-responsive & vernacular
Integrated MEP & structural design
Designing Places Where People Truly Belong
Architecture at Baasthan is not about superficial geometric shapes or imported trends disconnected from local climate and culture. We believe great architecture must honor its site, welcome natural daylight and cross-ventilation, and age gracefully across generations.
Operating through Baasthan Architects, our practice blends contextual vernacular wisdom—such as open central courtyards, deep shaded verandas, and high ceilings—with contemporary structural engineering and clean, refined lines.
From intimate multigenerational family residences and boutique hotels to 50-acre gated townships with integrated parks and wide avenues, our design team ensures every line drawn on paper is buildable, structurally sound, and commercially viable.
Core Deliverables & Inclusions
Every engagement is backed by institutional-grade execution documents, precision drawings, and transparent milestone tracking.
Master Planning & Township Layouts
Designing cohesive communities with balanced vehicular circulation, open green parks, and civic infrastructure.
Bespoke Residential Architecture
Crafting distinctive, multigenerational homes and private villas designed around family lifestyles.
Commercial & Mixed-Use Architecture
High-visibility retail complexes, corporate office towers, and hospitality properties designed for high footfalls.
Detailed Working Drawings & Structural Sync
Exhaustive technical documentation that eliminates contractor ambiguity on the construction site.
Our 4-Stage Execution Framework
Disciplined, repeatable, and transparent workflows ensuring predictable timelines and exceptional outcomes.
Site Context & Brief Discovery
Topographic survey, sun-path analysis, wind direction study, and extensive client briefing.
Conceptual Massing & Floorplans
Exploring multiple spatial configurations, courtyard layouts, and functional zoning options.
Design Development & 3D Visualisation
Refining elevations, exterior materials, lighting details, and producing photorealistic CGI renders.
Working Drawings & Site Oversight
Issuing complete construction documentation sets and conducting periodic milestone site visits.
Why Partners Choose Baasthan
Climate Resilience
Passive cooling strategies reduce lifetime air conditioning energy consumption by up to 30%.
Zero Site Ambiguity
Detailed technical drawings prevent contractor errors, rework, and budget overruns.
Enduring Value
Timeless contemporary design ensures your property retains its architectural distinction for decades.
Part of an Integrated Ecosystem: Realty • Tech • Stays
Unlike standalone marketing agencies or isolated design studios, Baasthan operates across the entire built-environment lifecycle. Every architectural blueprint connects to our custom software engines (Baasthan Tech) and hospitality operations (Baasthan Stays).
Frequently Asked Questions
What architectural styles does Baasthan specialize in?
We specialize in Tropical Contemporary and Contextual Modernism—combining clean modern geometries, extensive natural light, and open courtyards with regional materials like brick, exposed concrete, and native stone.
Do you handle structural engineering and municipal sanctions?
Yes. Our architectural team collaborates directly with licensed structural engineers and municipal liaisons to deliver fully coordinated, sanctioned, and constructible drawing sets.
Can you design projects outside of Purnea?
Yes. While our headquarters are in Purnea, our architectural practice designs residences, townships, and commercial spaces across Bihar, Jharkhand, Bengal, and nationwide.
Ready to Initiate Architecture & Planning?
Connect with our principal architects and development advisors to review your project, site location, and strategic goals.
Explore Complementary Services
Interior Design
Interiors, layouts and material direction.
Landscape Design
Outdoor spaces and landscape development.
Survey & Mapping
Land surveys, plot mapping and drone documentation.
Building Construction
Residential and commercial projects.